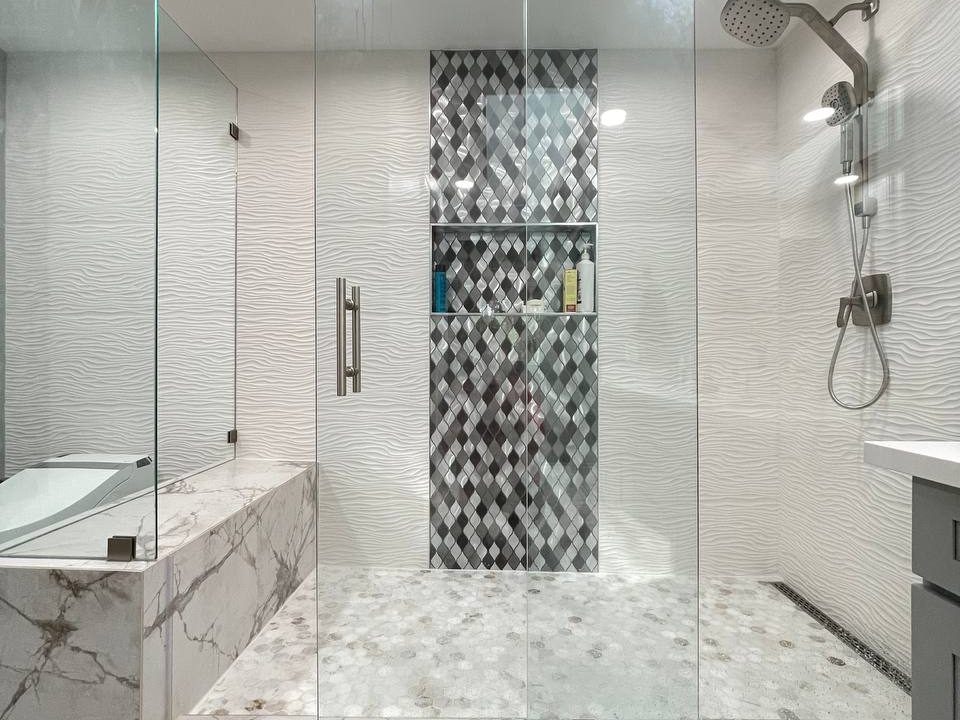
A walk-in shower can make a bathroom feel cleaner, more open, and easier to use. The finished look is important, but the planning behind the walls matters just as much.
Before choosing tile or glass, define the shower footprint, drain type, curb height, valve location, niche placement, and waterproofing approach.
This guide covers the practical decisions homeowners should review before a walk-in shower remodel begins.
Choose the right shower footprint
The shower footprint controls how comfortable the finished space feels. A shower that looks good in photos can still feel cramped if the entry, glass, fixtures, and towel access are not planned together.
Measure the current tub or shower area, the doorway, and nearby walls. If a tub is being removed, confirm whether the new shower can use the existing drain location or whether plumbing changes are needed.
- Entry width and swing or sliding glass needs
- Drain position and slope direction
- Valve location and reach from outside the spray area
- Bench, niche, shelf, and grab bar locations
Waterproofing comes before tile
Tile and grout are not the waterproofing system by themselves. A durable shower needs a suitable substrate, membrane, sealed seams, protected corners, and careful transitions around drains, valves, niches, benches, and glass.
This is where rushed work creates long-term risk. The waterproofing plan should be clear before tile is installed.
- Backer board or foam board selection
- Liquid or sheet membrane approach
- Drain bonding and slope
- Niche and bench waterproofing details
- Sealant and movement joint locations
Think through glass and maintenance
Frameless glass can create a clean look, but it requires accurate measurements, stable walls, and a finished curb or threshold that drains correctly. Framed or semi-frameless glass may be more practical in some bathrooms.
Maintenance also matters. Large glass panels, textured tile, dark grout, and specialty finishes all have different cleaning needs.
Coordinate plumbing before finishes
A shower remodel may involve a new valve, showerhead, handheld, diverter, drain, or shutoff work. These items should be planned before walls close and before tile layout is finalized.
If plumbing work is part of the scope, review the plumbing services page and include photos of existing valves or access panels with your request.
How this fits into a Get Renovation estimate
Get Renovation LLLP helps homeowners plan walk-in shower work as part of bathroom remodeling, tile, waterproofing, fixture, and plumbing coordination.
A focused estimate should identify whether the project is a shower-only remodel, a tub-to-shower conversion, or part of a full bathroom renovation.
If you are planning work in Seattle, Bellevue, Redmond, Kirkland, Issaquah, Sammamish, Everett, Bothell, Lynnwood, Shoreline, Edmonds, or nearby areas, start with a clear scope and a few photos. You can request a free quote or contact Get Renovation LLLP to review the next step.
Ready to Transform Your Bathroom?
Get a free estimate from our experts in the Seattle area.
Get a Free Quote Contact Us