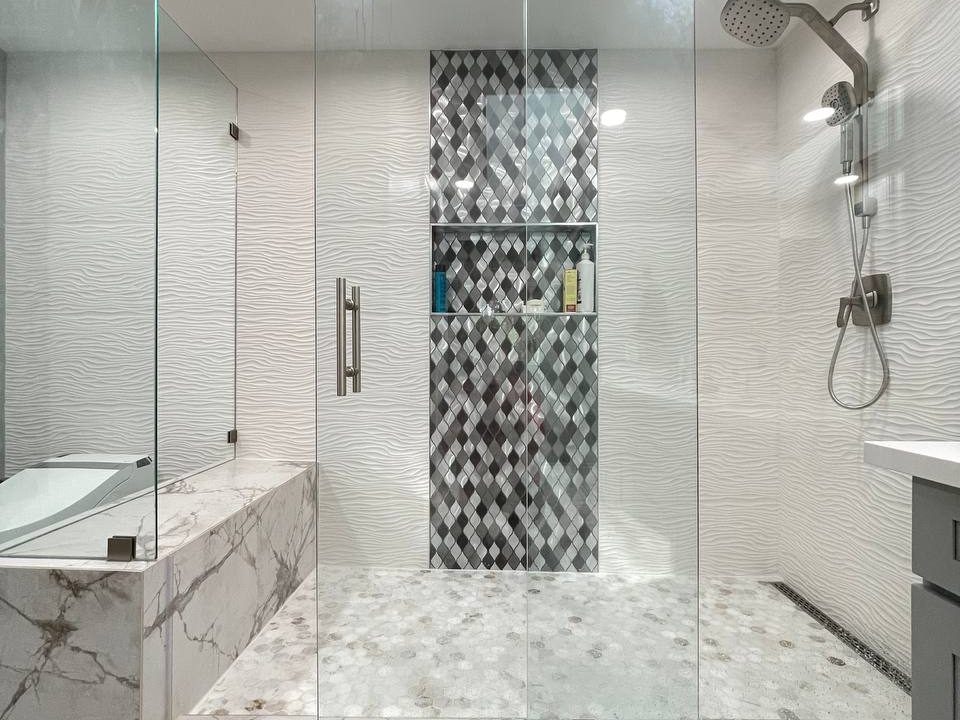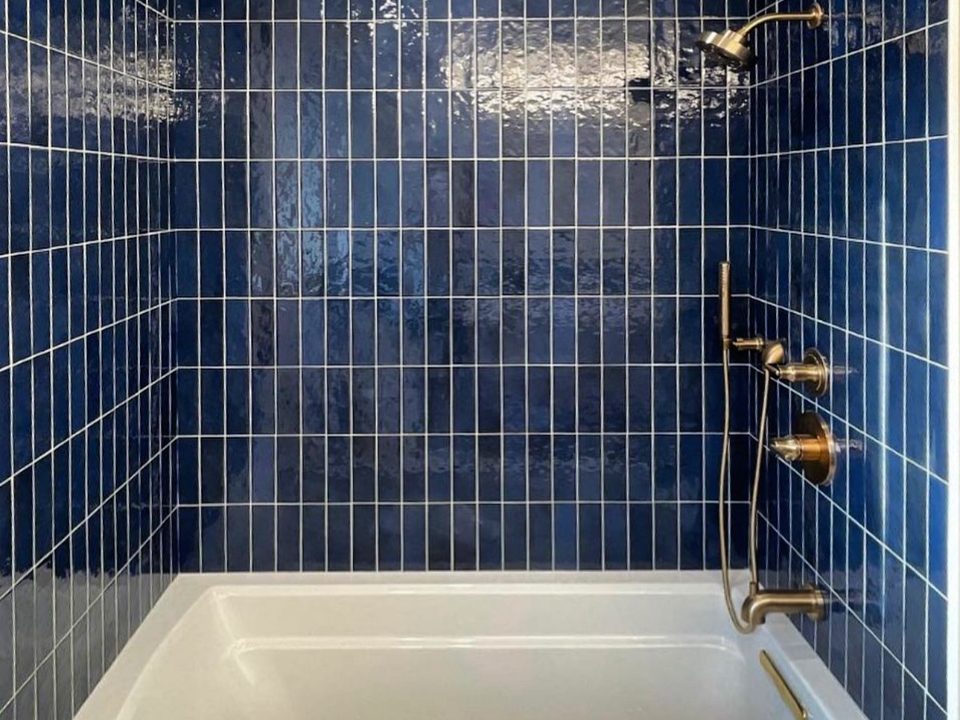
A tub-to-shower conversion can be a strong choice when a bathtub is rarely used or when the bathroom needs easier access. It is still a construction project, not just a fixture swap.
The most important questions should be answered before demolition starts. Drain location, waterproofing, glass, tile layout, and household needs all affect the scope.
This article outlines the practical decisions to review before replacing a tub with a shower.
Confirm why the tub is being removed
Some homeowners want easier daily access. Others want a larger shower, cleaner tile, better storage, or an updated look. The reason matters because it changes the design priorities.
For example, an accessibility-focused shower may prioritize a low threshold, bench, handheld shower, and grab bar blocking. A design-focused shower may prioritize tile layout, glass, and fixture placement.
- Daily use and mobility needs
- Future resale concerns
- Household preference for a tub elsewhere in the home
- Cleaning and maintenance expectations
Review drain and plumbing conditions
A tub drain is not always in the ideal position for a shower. The project may require drain adjustment, trap review, valve replacement, or wall access. These items should be discussed before choosing a shower pan or tile layout.
Old shutoffs, supply lines, and fixture valves should also be checked while access is available.
- Drain location and slope
- Shower valve height and reach
- Handheld or diverter needs
- Wall access and inspection requirements
Choose between tile and prefabricated components
A tile shower offers more design flexibility but requires careful substrate preparation, waterproofing, layout, grout, and curing time. Prefabricated components can reduce some variables but may limit size and finish options.
The right choice depends on budget, schedule, maintenance expectations, and the existing bathroom conditions.
Plan the shower opening and glass early
Glass affects the shower layout. Door swing, fixed panels, towel placement, and water containment should be reviewed before framing and tile are finalized.
If the opening is narrow or the bathroom is compact, a sliding panel, partial panel, curtain, or different entry layout may be more practical.
How this fits into a Get Renovation estimate
Get Renovation LLLP can review tub-to-shower conversion scope as part of a bathroom remodel estimate.
The best starting point is a clear photo of the current tub area, the drain side, surrounding walls, and the bathroom layout.
If you are planning work in Seattle, Bellevue, Redmond, Kirkland, Issaquah, Sammamish, Everett, Bothell, Lynnwood, Shoreline, Edmonds, or nearby areas, start with a clear scope and a few photos. You can request a free quote or contact Get Renovation LLLP to review the next step.
Ready to Transform Your Bathroom?
Get a free estimate from our experts in the Seattle area.
Get a Free Quote Contact Us