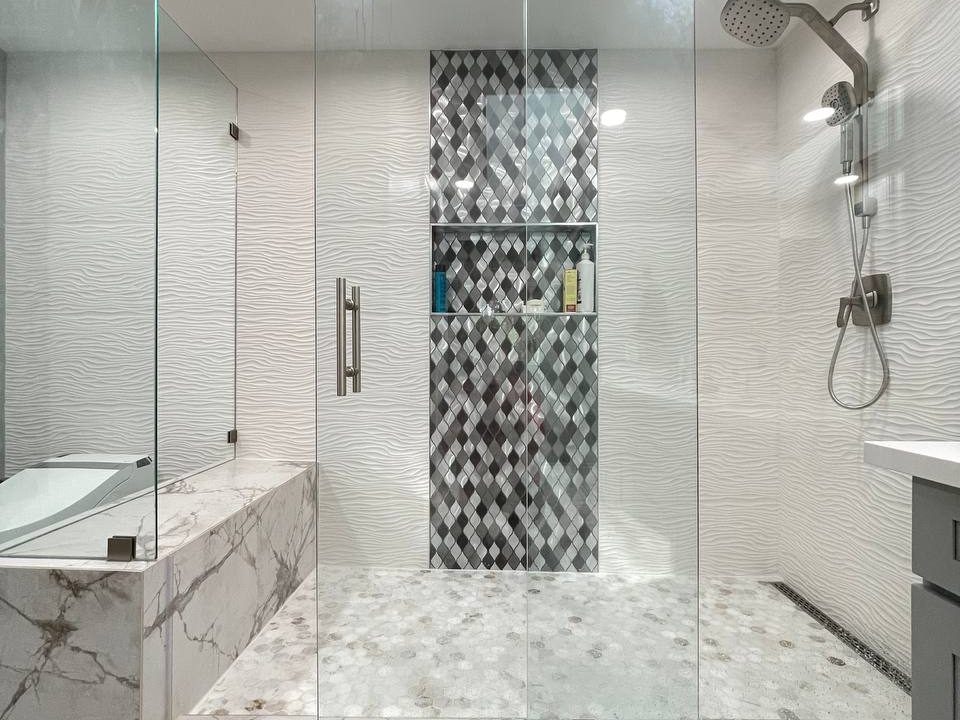
Curbless showers look simple when finished, but they require more planning than a standard shower with a curb. The floor, drain, waterproofing, tile thickness, and water containment all need to work together.
Not every bathroom can become curbless without added prep. The existing framing, subfloor height, drain path, and room layout determine what is practical.
Before committing to a curbless shower, review these basics.
Floor height is the first constraint
A curbless shower needs slope toward the drain without creating an awkward step or water path into the rest of the bathroom. That usually means the shower floor area must be recessed, built with a specific pan system, or coordinated with surrounding floor height.
The existing structure matters. Older homes, condos, and upper-floor bathrooms may need extra review before the design is confirmed.
- Subfloor thickness and framing direction
- Drain location and allowable slope
- Finished tile thickness
- Transition to the main bathroom floor
Waterproofing must extend beyond the shower
Because there is no curb acting as a physical edge, waterproofing and water control need extra attention. The waterproofing strategy should consider the shower floor, adjacent bathroom floor, walls, corners, seams, and drain connection.
The glass or open entry design should be planned alongside the waterproofing, not after tile is already installed.
Linear drains and center drains change the layout
A linear drain can create a clean look and may simplify slope in some layouts, but it must be compatible with the framing and plumbing path. A center drain can work well too, depending on shower size and tile selection.
Small mosaic tile often handles slope changes better than large-format tile in shower floors. Large tile may need more planning around cuts and pitch.
Accessibility details should be framed early
If the shower is being designed for safer access, think about blocking for grab bars, a bench, handheld shower reach, clear floor space, and entry width before walls close.
These details are easier to add during the remodel than after the shower is finished.
How this fits into a Get Renovation estimate
Get Renovation LLLP can review curbless shower feasibility as part of a bathroom remodeling scope.
A few photos and basic measurements help identify whether the existing bathroom is a good candidate for a low-threshold or curbless design.
If you are planning work in Seattle, Bellevue, Redmond, Kirkland, Issaquah, Sammamish, Everett, Bothell, Lynnwood, Shoreline, Edmonds, or nearby areas, start with a clear scope and a few photos. You can request a free quote or contact Get Renovation LLLP to review the next step.
Ready to Transform Your Bathroom?
Get a free estimate from our experts in the Seattle area.
Get a Free Quote Contact Us