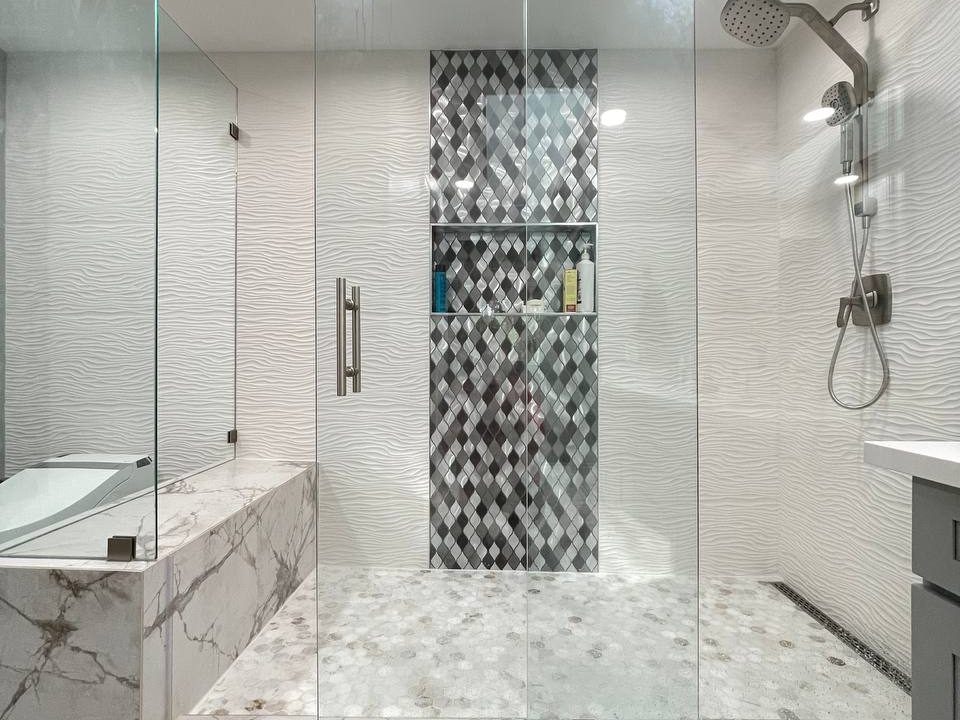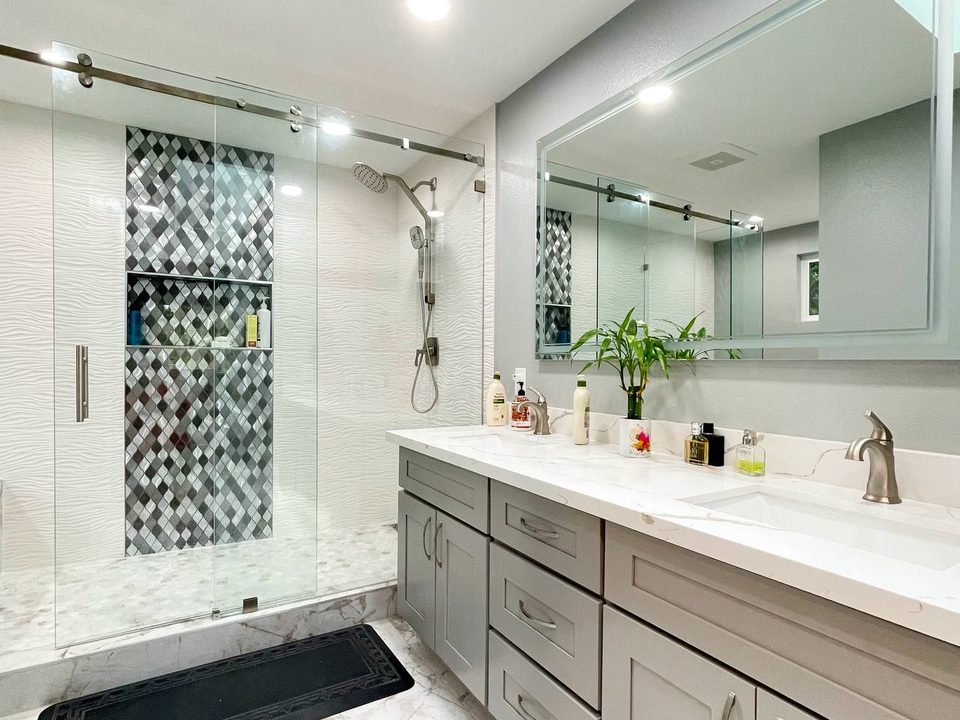
A bathroom remodel estimate is easier to prepare when the basic information is organized before the first conversation. You do not need a full design package, but photos, measurements, and a clear description of what you want changed can prevent vague pricing and missed details.
For Seattle and Eastside homes, the estimate should cover more than finishes. Plumbing access, ventilation, waterproofing, parking, material lead times, and old-home conditions can all affect the scope.
Use this checklist before contacting a remodeler so the first review focuses on real decisions instead of guessing.
Start with the current bathroom
Take wide photos from the doorway and from each corner of the room. Then take close-ups of the vanity, shower or tub, toilet, floor, fan, lighting, shutoffs, drains, and any areas with staining or soft flooring.
The goal is not to make the space look perfect. The goal is to show the existing layout, access, and possible risks so the estimate can separate visible finish work from plumbing or repair work.
- Room dimensions and ceiling height if available
- Vanity width, sink count, and toilet location
- Shower or tub size and drain position
- Known leaks, mold, poor ventilation, or soft subfloor
- Photos of shutoff valves and plumbing below the sink
Define the level of remodel
A refresh, partial remodel, and full remodel are different scopes. A refresh may keep plumbing and layout mostly in place. A partial remodel may focus on the shower, vanity, flooring, or tile. A full remodel can include waterproofing, fixture replacement, lighting, ventilation, and layout coordination.
Being honest about the goal helps avoid a budget conversation based on the wrong project.
- Refresh: paint, fixtures, mirror, accessories, minor updates
- Partial remodel: shower, tub, vanity, tile, flooring, or plumbing focus
- Full remodel: coordinated demolition, waterproofing, finishes, fixtures, and final testing
List the decisions that are already made
If you already know the tile direction, shower type, vanity size, finish color, or start window, include that information early. It helps the estimate move from general planning to a more useful scope.
If you are unsure, that is also useful. A remodeler can flag the decisions that must be made before scheduling demolition.
- Walk-in shower, tub-shower combo, freestanding tub, or shower only
- Porcelain, ceramic, natural stone, or not sure yet
- Single vanity, double vanity, floating vanity, or stock cabinet
- Preferred start window and any deadline constraints
Do not hide the awkward details
Parking, stairs, HOA rules, one-bathroom homes, pets, remote work schedules, and limited storage space can affect the project. These details are easier to plan around before work begins.
A clear estimate should describe what is included, what is not included, what depends on hidden conditions, and what needs confirmation before materials are ordered.
How this fits into a Get Renovation estimate
Get Renovation LLLP uses photos, scope notes, service area details, and project constraints to understand what kind of bathroom work is being requested.
The stronger the initial information, the easier it is to prepare a practical next step without overpromising schedule or scope.
If you are planning work in Seattle, Bellevue, Redmond, Kirkland, Issaquah, Sammamish, Everett, Bothell, Lynnwood, Shoreline, Edmonds, or nearby areas, start with a clear scope and a few photos. You can request a free quote or contact Get Renovation LLLP to review the next step.
Ready to Transform Your Bathroom?
Get a free estimate from our experts in the Seattle area.
Get a Free Quote Contact Us