
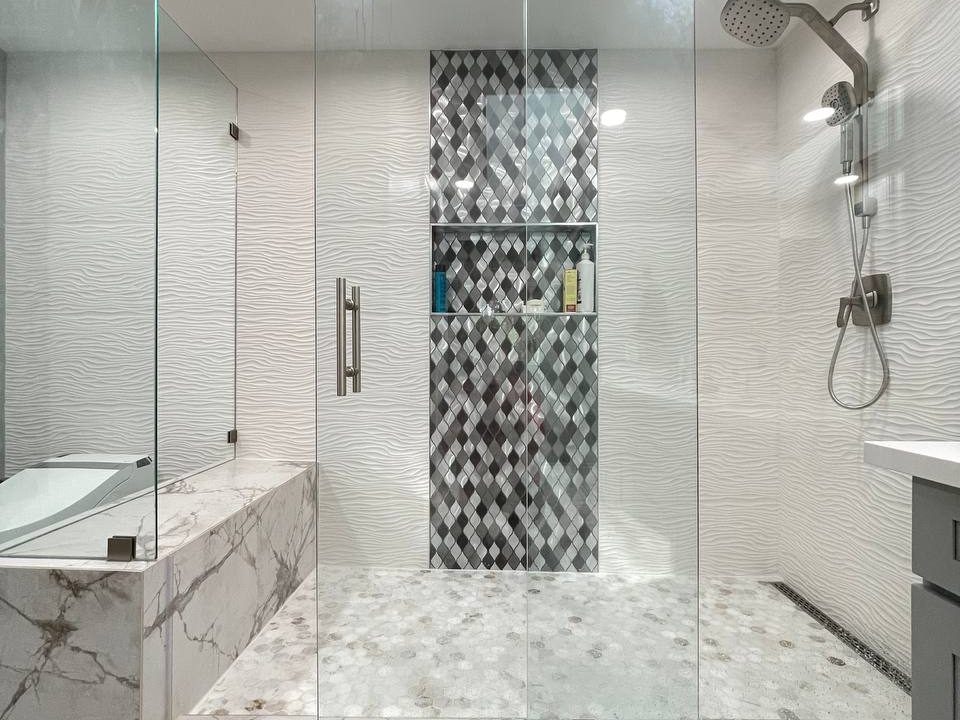
Bathroom Remodeling
Planning a Bathroom Remodel in Seattle and the Eastside
Bathroom remodel planning can vary by home type, access, parking, building rules, materials, and schedule across Seattle and Eastside communities.
Expert advice on bathroom remodeling, plumbing, and home improvement in the Seattle area.
Bathroom remodel planning can vary by home type, access, parking, building rules, materials, and schedule across Seattle and Eastside communities.
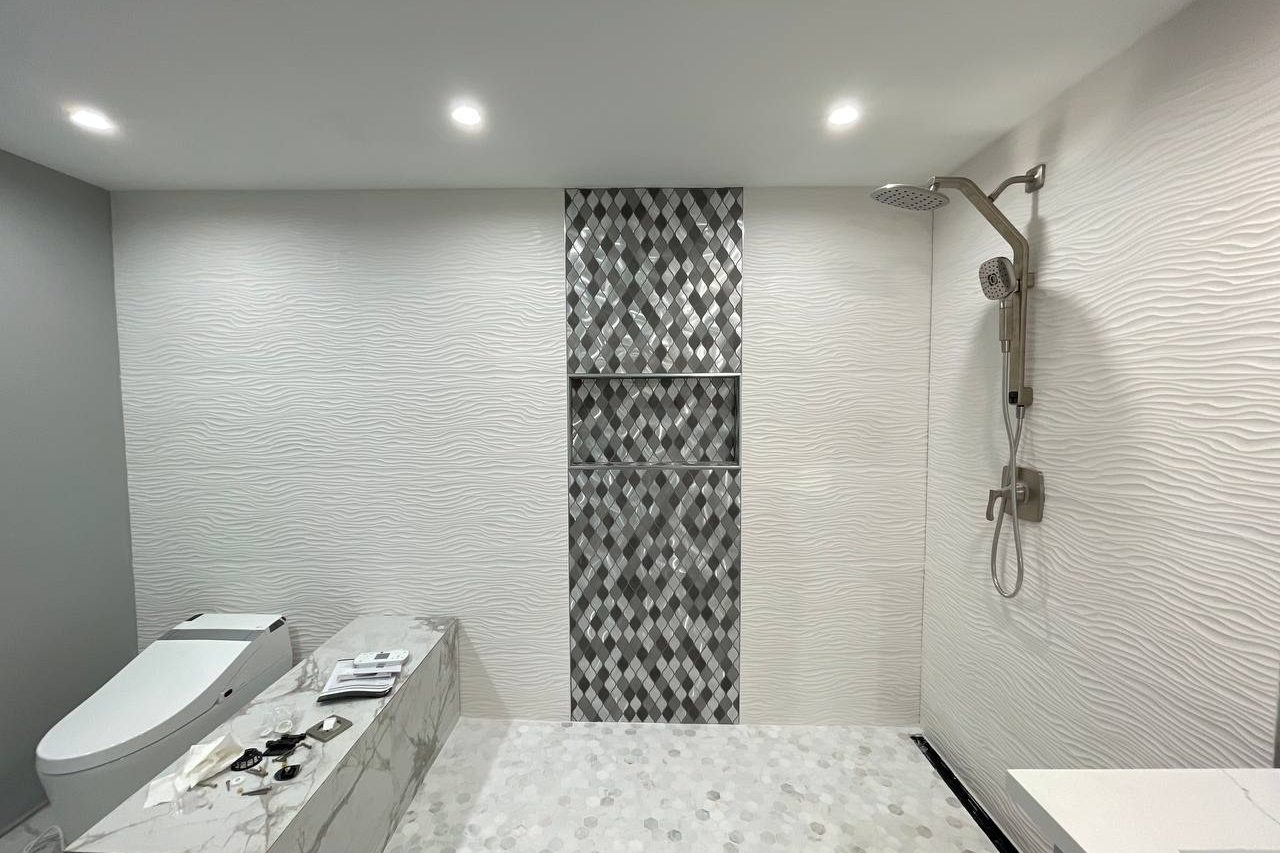
A vanity backsplash needs planning around tile height, edge trim, outlets, mirror placement, faucet style, countertop, and wall prep.
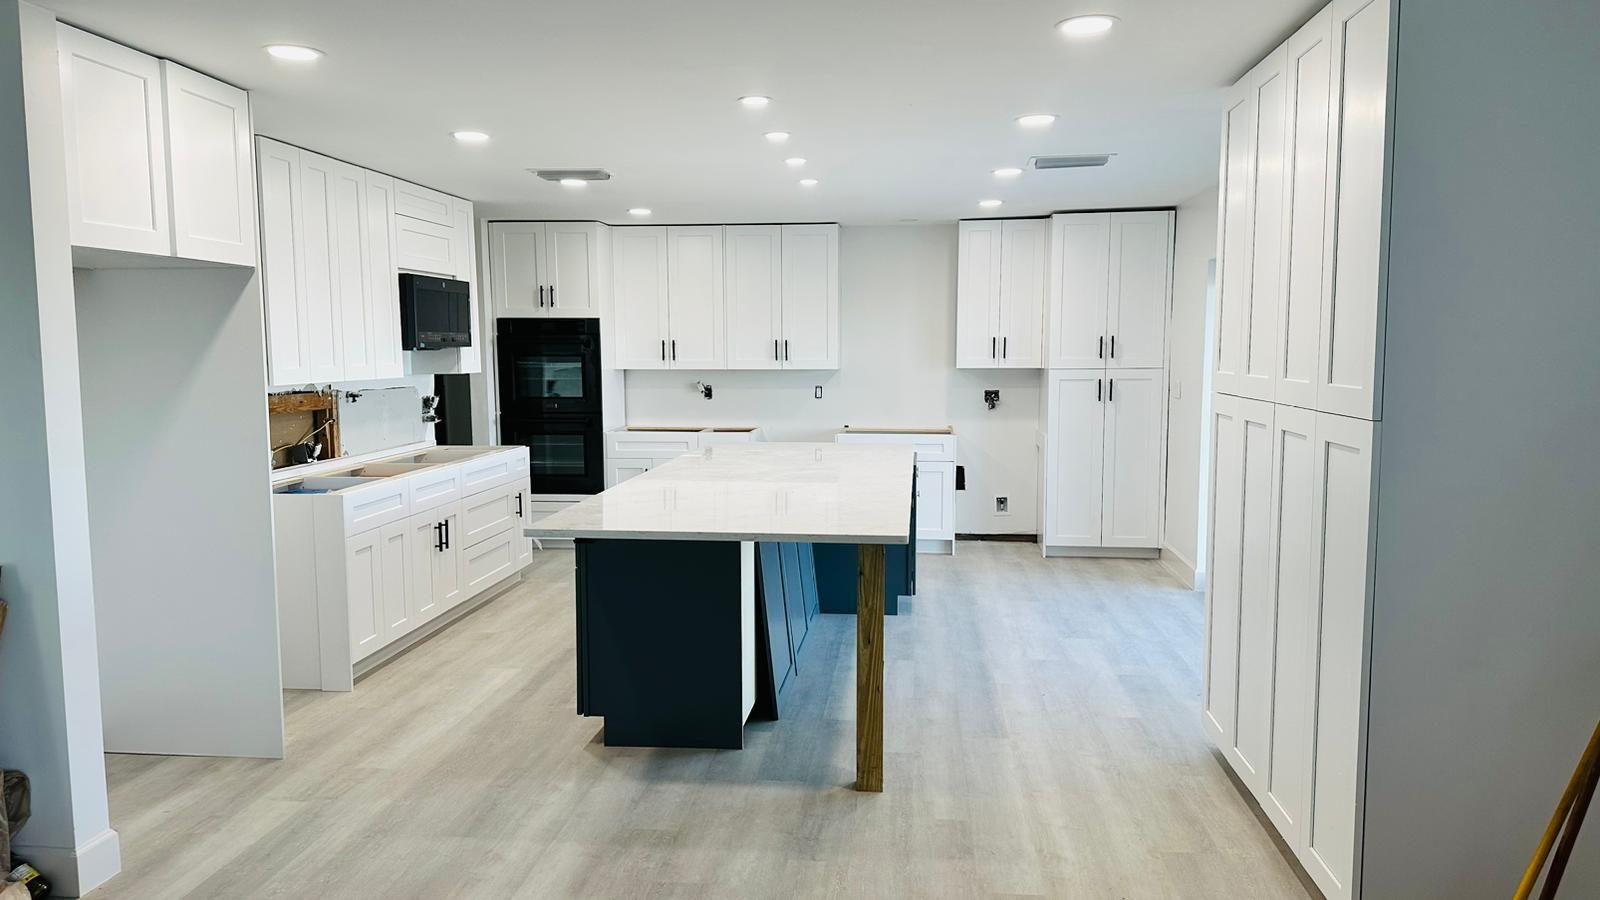
Bathroom flooring transitions affect height, thresholds, door clearance, tile edges, LVP, hallway flooring, and the finished look.

Bathroom lighting affects mirrors, vanity height, fan controls, outlets, shower lighting, and inspection needs. Plan these details before finishes.

Replacing a toilet during a remodel involves flange height, shutoff valves, supply lines, flooring thickness, clearance, comfort height, and testing.

Shower niches and benches add function, but they require framing, waterproofing, slope, tile layout, and fixture coordination before installation.

Small bathrooms need storage that works with plumbing, doors, mirrors, lighting, shower layout, and daily use. Learn practical planning ideas.

A bathroom remodel affects daily routines. Plan bathroom access, dust control, pets, children, remote work, cleanup, and communication before construction starts.

Condo bathroom remodels can involve HOA rules, elevator access, parking, quiet hours, plumbing shutoffs, protection, and inspection timing.